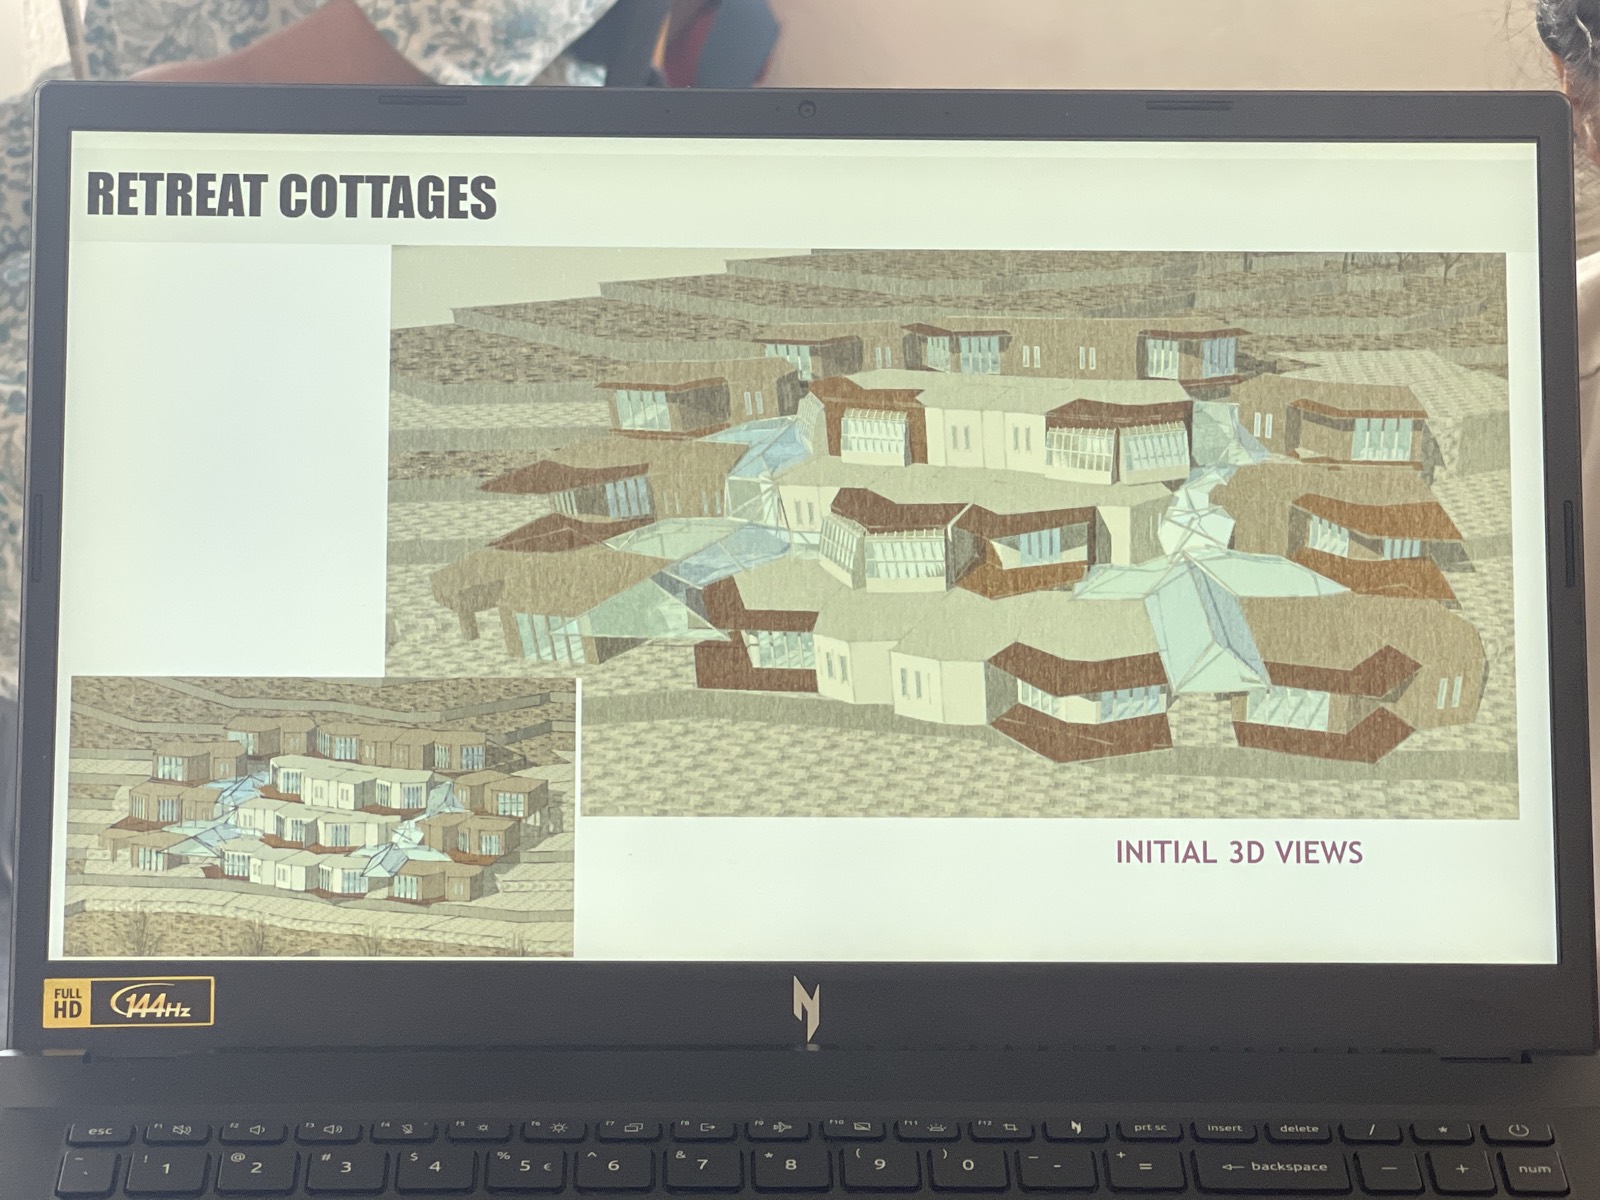
把 Vision 變成可以真正存在於 Manang 的空間。
Turning the Vision into spaces that can truly belong in Manang.
一個高山閉關園區,不能只從平面圖開始。它必須先理解:風從哪裡來。太陽怎麼走。雪如何停留。水如何進入與離開土地。人在冬天與夏天怎麼生活。材料如何上山。施工季有多短。而修行者真正需要的是什麼。
SMA 是 Yogini Retreat Manang 在園區 masterplan
與建築發展上的重要夥伴。
A high-altitude retreat campus cannot begin with floor plans alone. It must first understand: Where does the wind come from? How does the sun move? Where does snow remain? How does water enter and leave the land? How do people live here in summer and winter? How do materials reach the site? How short is the building season? And what do practitioners actually need?
SMA is an important partner in the masterplanning and architectural
development of Yogini Retreat Manang.
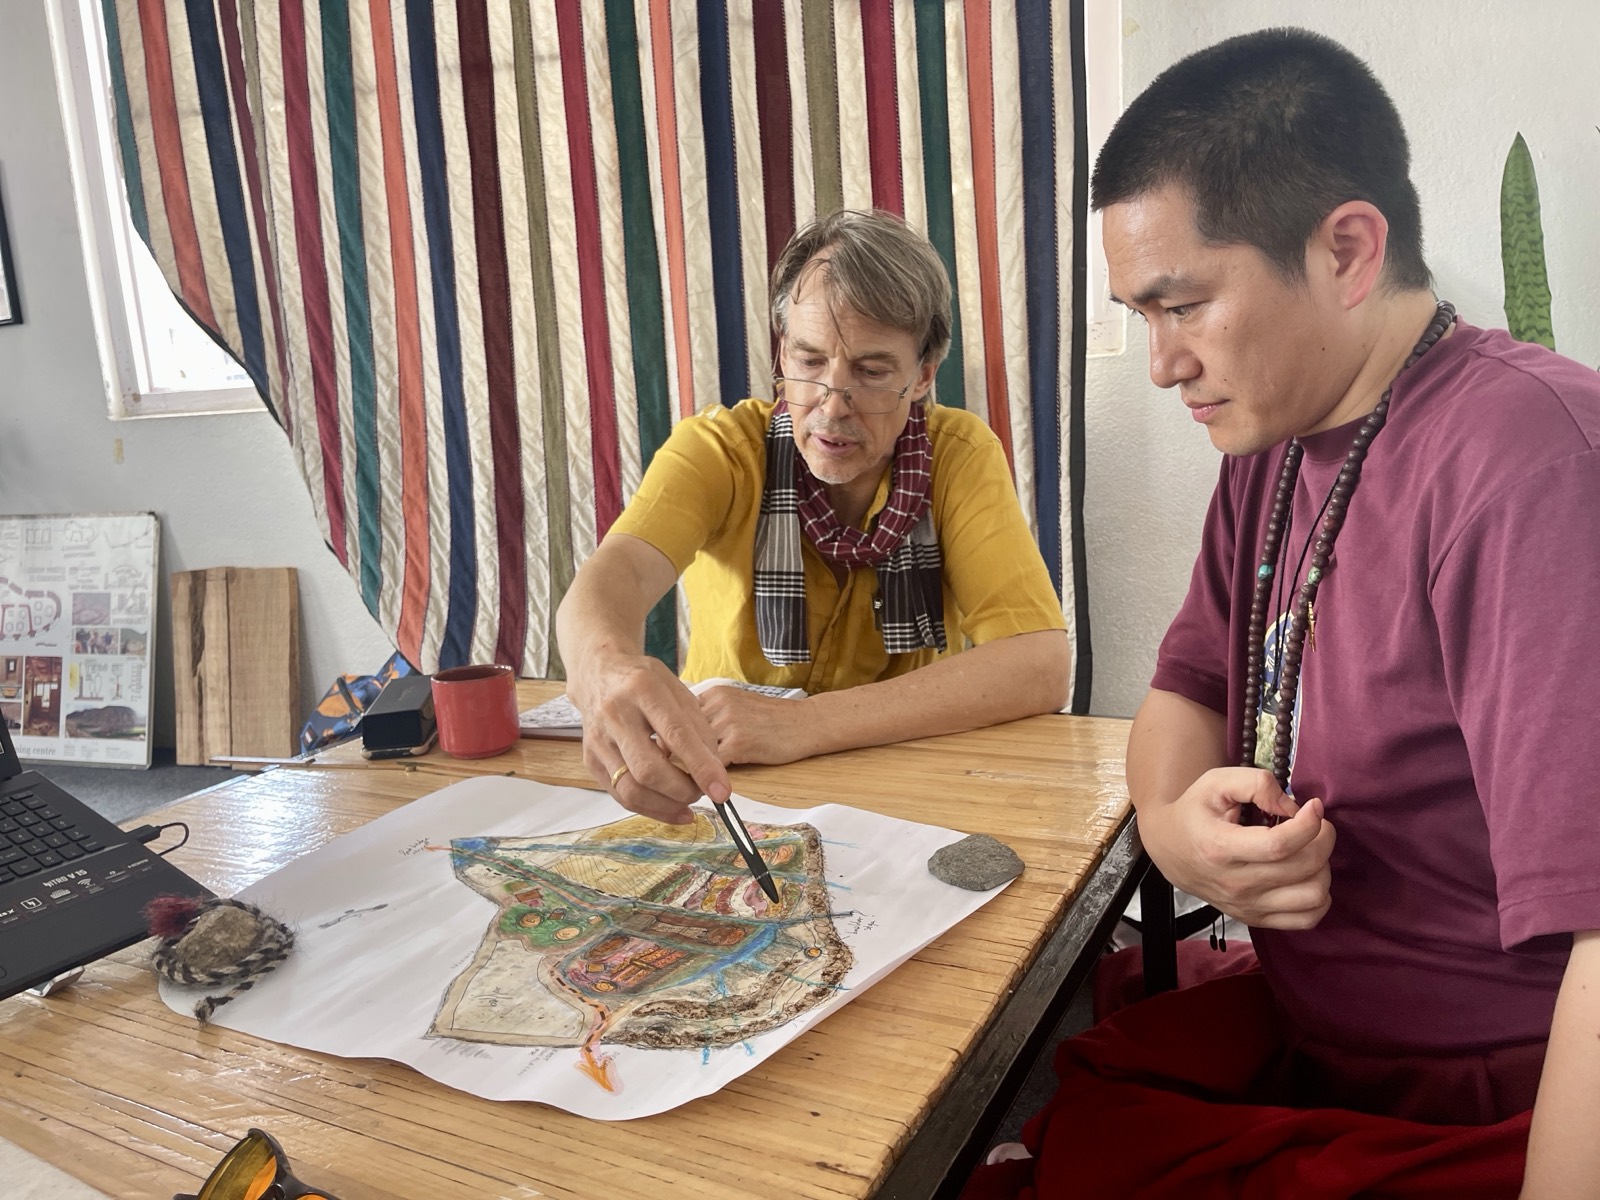
不是把建築放進風景裡
Not placing architecture into scenery
Manang 不是一張空白畫布。土地本身已經有方向。有坡度。有風。有水。有村落。有生活方式。也有修行記憶。因此設計的工作不是:「我們想蓋什麼?」而是:
「這片土地允許什麼?
而 Vision 真正需要什麼?」
Manang is not a blank canvas. The land already has direction. Slope. Wind. Water. Village life. Ways of living. And memories of practice. The design question is therefore not simply: "What do we want to build?" It is:
"What does this land allow?
And what does the Vision truly require?"
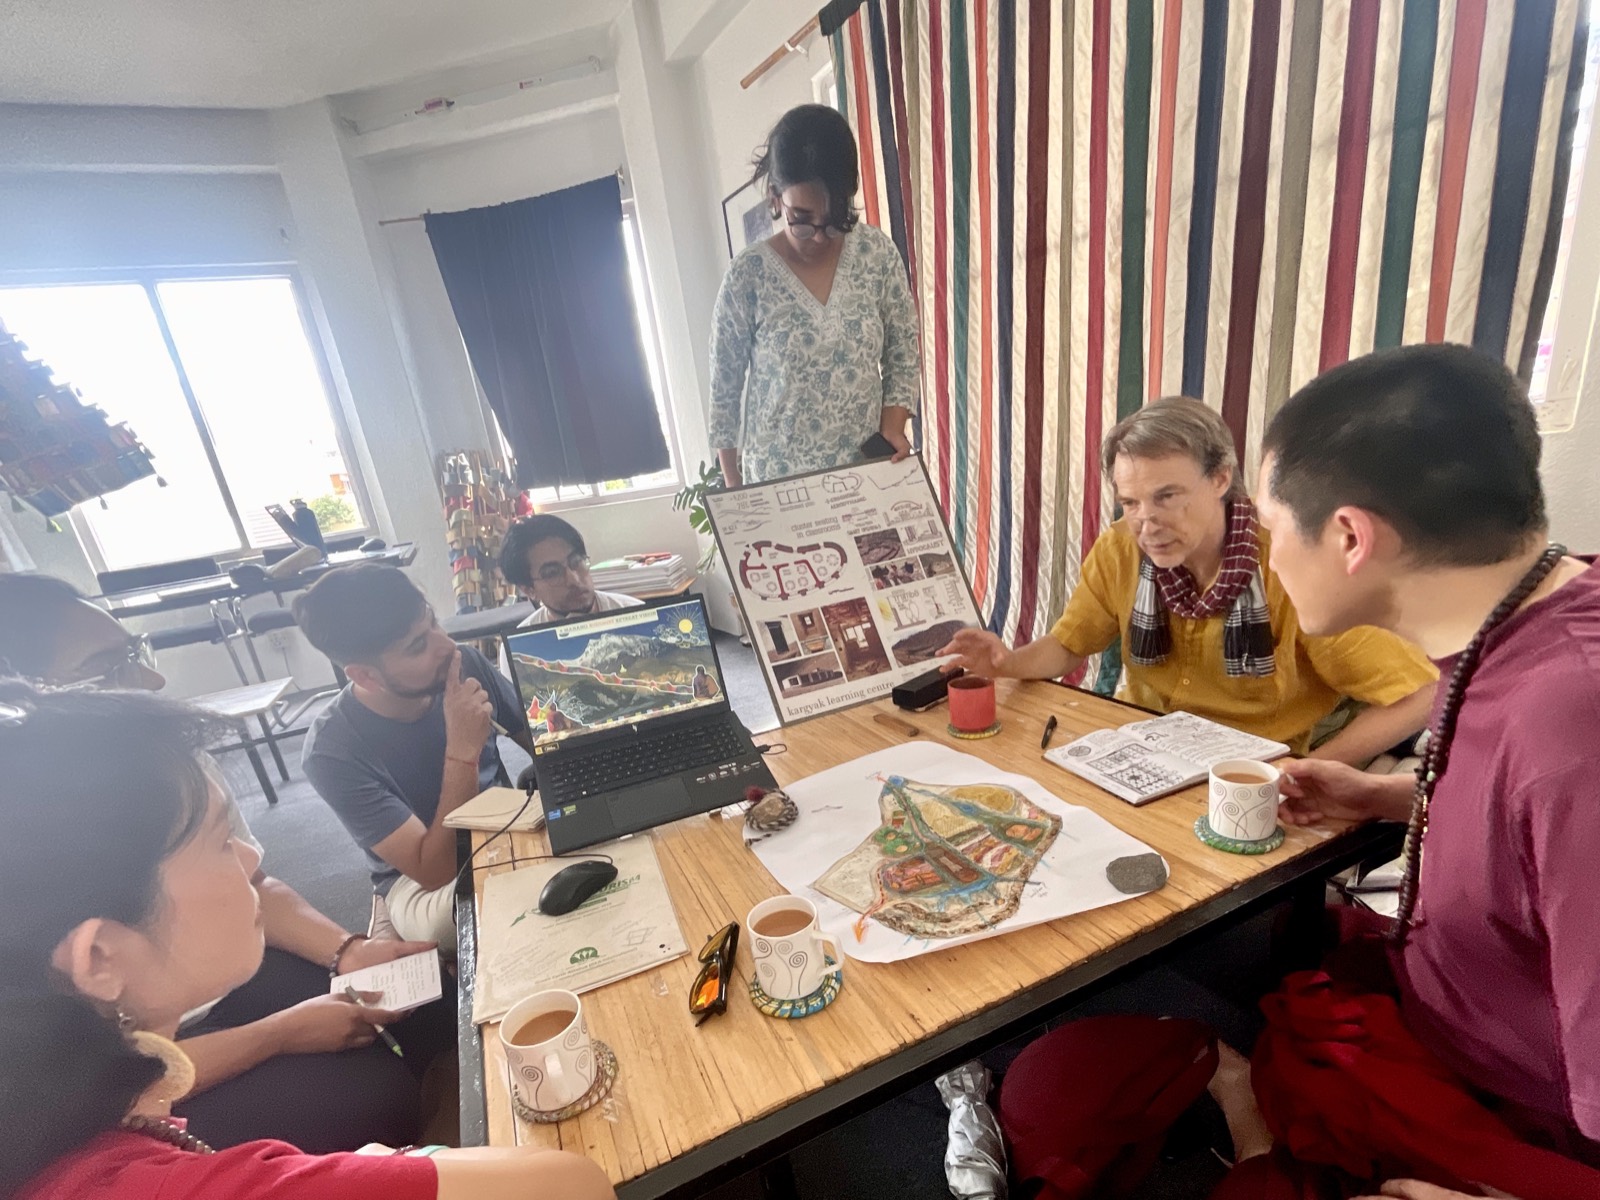
從 Masterplan 看整體
Seeing the whole through the masterplan
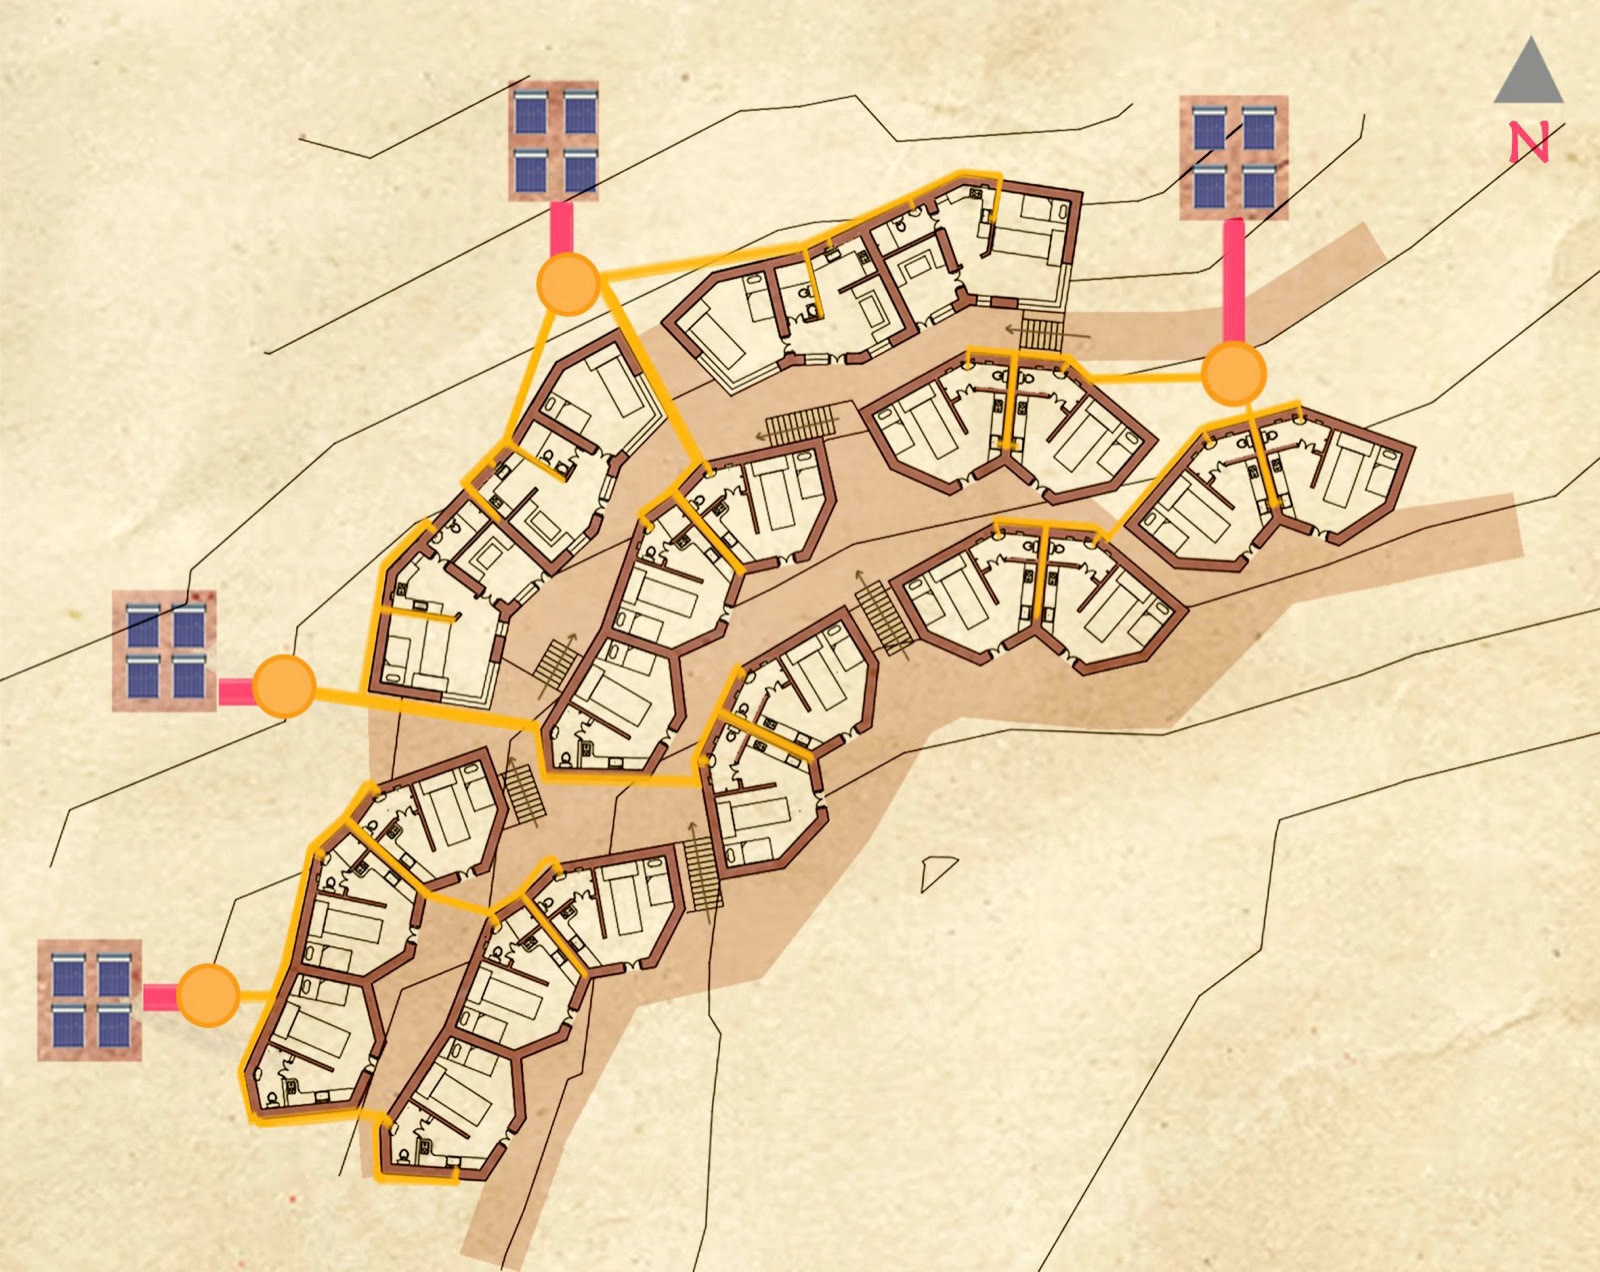
SMA 協助將不同功能放回同一個整體關係裡:金剛瑜伽母殿。Program Hall。Retreat cottages。Grand Café。Orchard。Wetland。Moon Pond。步行與繞行動線。生活區與較安靜的閉關區。這些不是彼此獨立的建築物件。它們共同形成一個「人如何在這裡生活與修行」的系統。
SMA helps bring different functions into one spatial relationship: Vajrayogini Temple. Program Hall. Retreat cottages. Grand Café. Orchard. Wetland. Moon Pond. Walking and circumambulation paths. Areas for shared life and quieter retreat. These are not isolated architectural objects. Together, they form a system for how people may live and practice here.
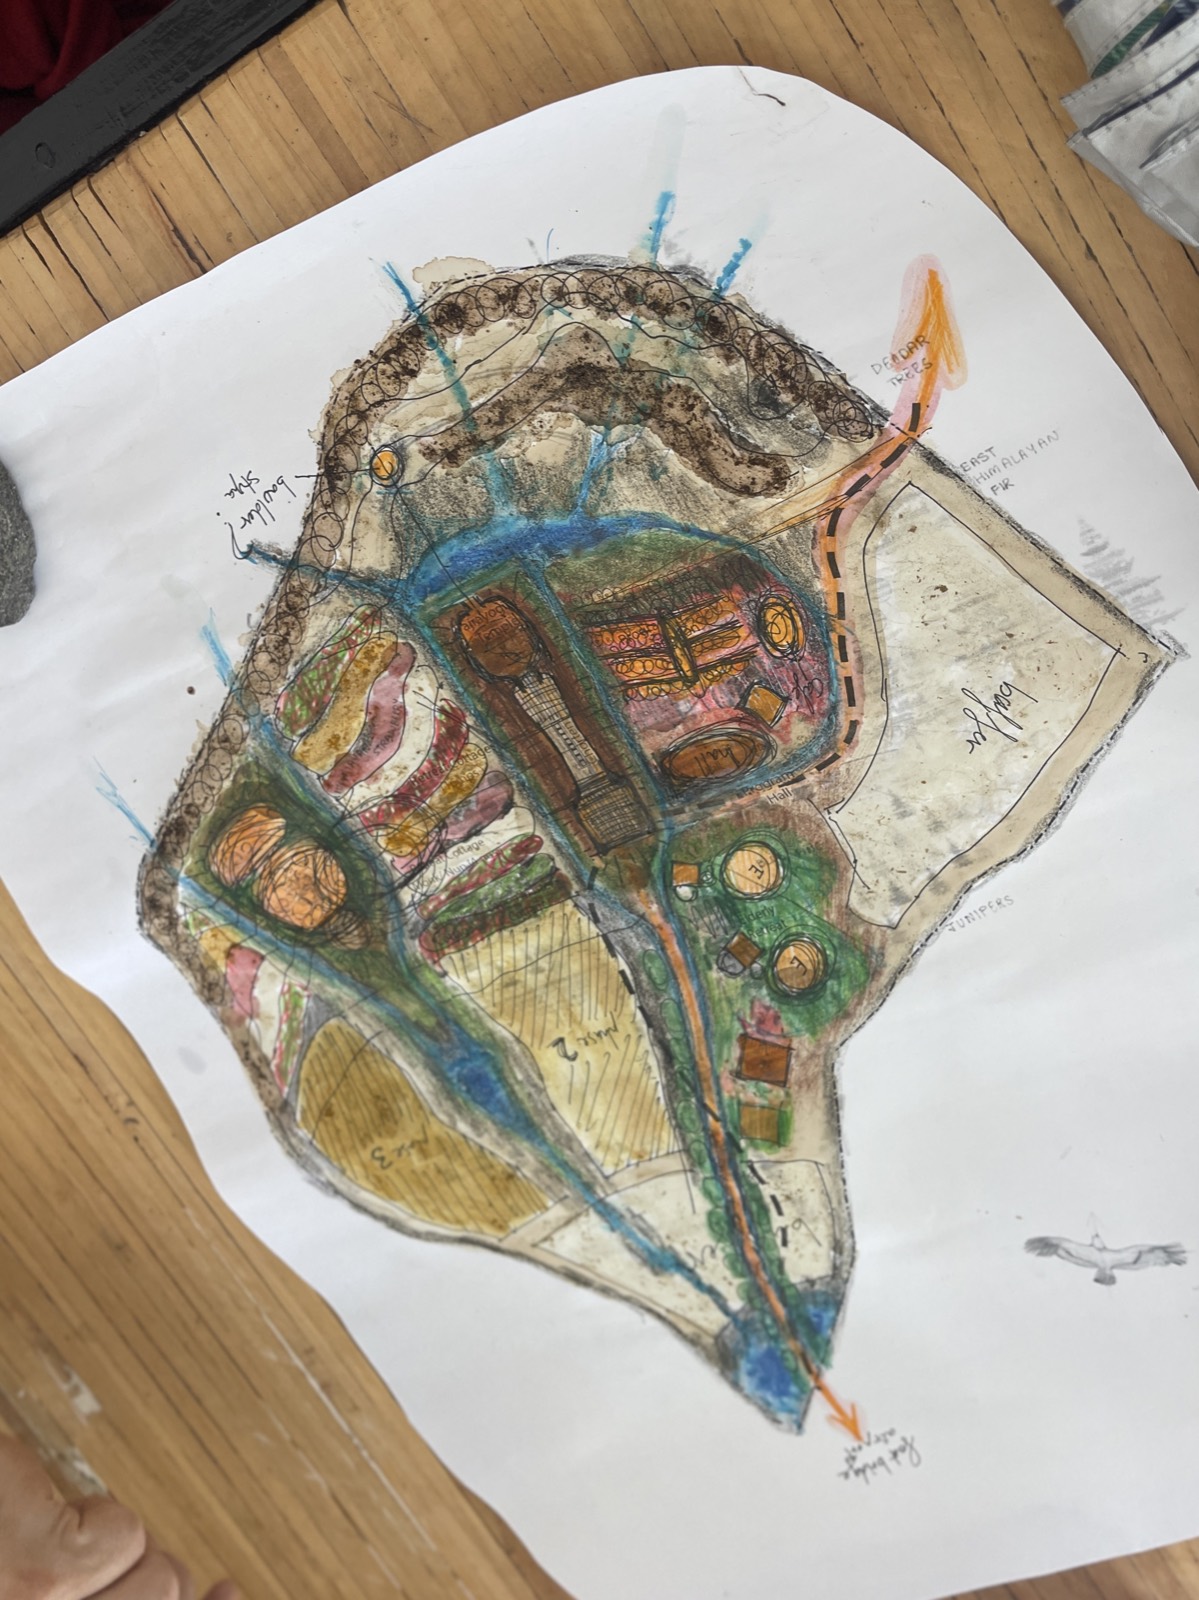
Architecture Protects Practice
Architecture Protects Practice
好的建築,不應該搶走修行的注意力。Good architecture should not compete with practice.
它應該保護修行。讓人可以安靜。讓基本生活需求不斷打斷閉關的情況減少。讓團體聚集與個人獨處都有合適的位置。讓訪客與公共活動不必侵入較私密的閉關區。讓風、日照、水與地形,成為設計的一部分,而不是後來才處理的問題。
It should protect it. Allow quiet. Reduce unnecessary interruptions to retreat. Give group gathering and personal solitude their appropriate places. Keep visitor and public activity from unnecessarily entering private retreat areas. And allow wind, sunlight, water, and terrain to become part of the design rather than problems addressed afterward.
與現地一起工作
Working with the site
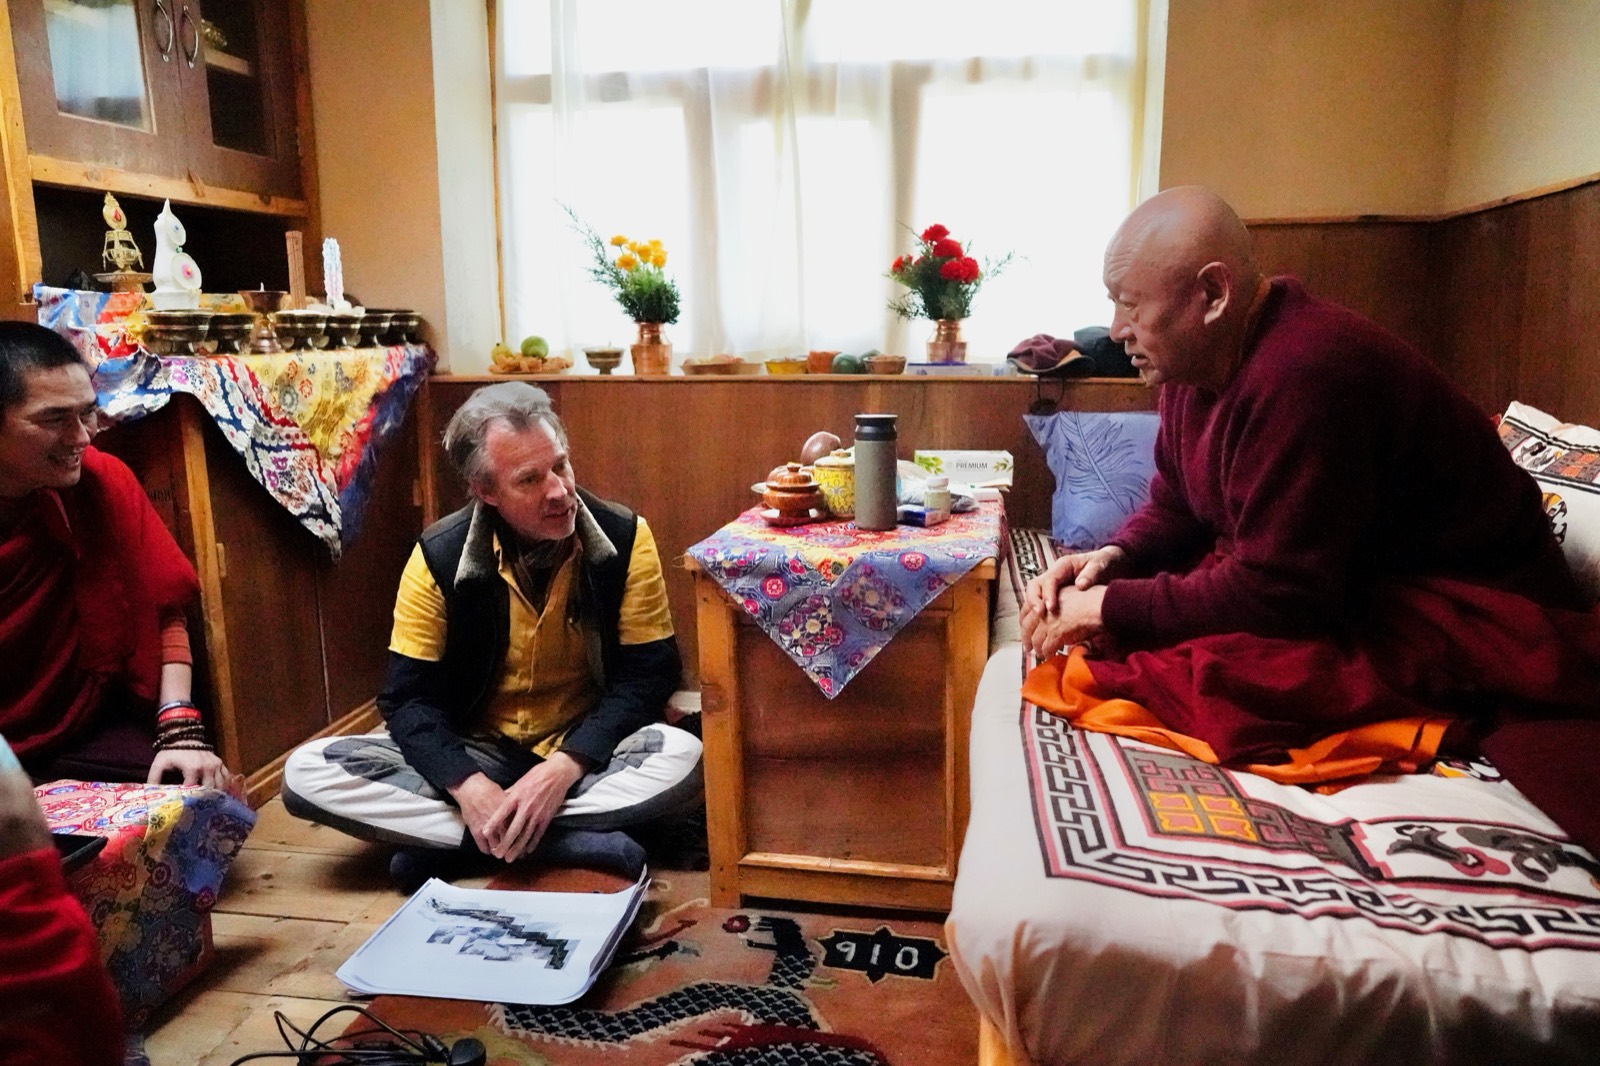
高山建築不可能只靠遠端圖面完成。施工需要與當地工班、材料、季節與現場條件不斷校正。因此 Grand Café 也具有另一層意義:它是第一個實際 pilot。讓團隊可以在較可控的尺度中,建立合作方式,理解現場,累積施工與管理經驗,再進入後續更大的園區工程。
High-altitude architecture cannot be completed through remote drawings alone. Construction must continually respond to local crews, materials, seasons, and actual site conditions. This gives the Grand Café another role: it is the first practical pilot. At a more manageable scale, the team can establish ways of working, learn the site, build construction and management experience, and carry those lessons into the larger campus.
我們希望保留的態度
The attitude we want to preserve
Manang 的建築不應該看起來像一個外來計畫落在山谷裡。我們希望它慢慢長成一個:尊重土地。尊重地方生活。尊重修行。也尊重真正工程條件的地方。
不是要求 Manang 適應我們的建築。
而是學習怎麼和 Manang 一起蓋。
The architecture of Manang should not feel like an outside project dropped into the valley. We hope it can gradually become a place that respects: the land, local life, practice, and real construction conditions.
We do not ask Manang to adapt to our architecture.
We learn how to build with Manang.
看園區 MasterplanExplore the Masterplan 看目前正在施工的第一步See the First Step Under Construction